

Overview
- Single Family Residence, Residential
- 4
- 4
- 3.0
- 1958
Description
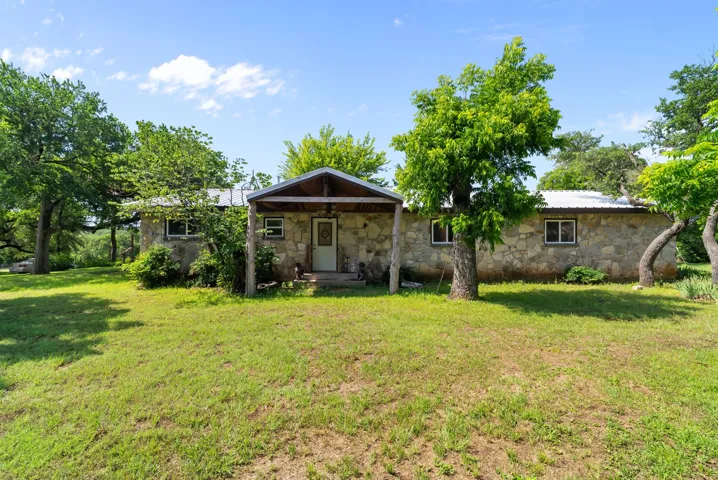
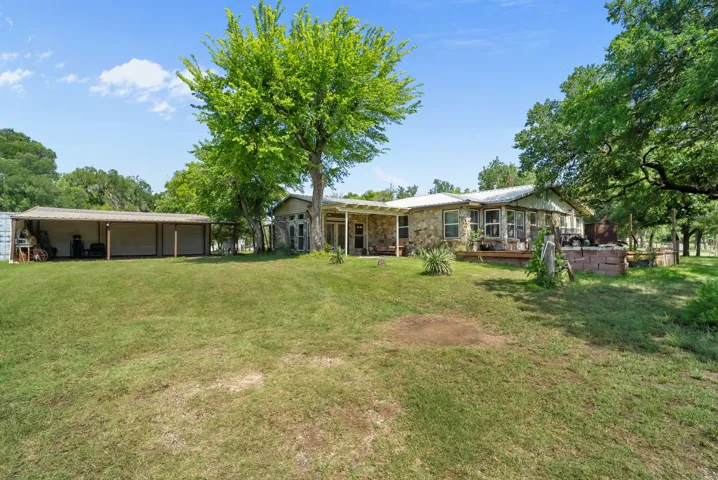
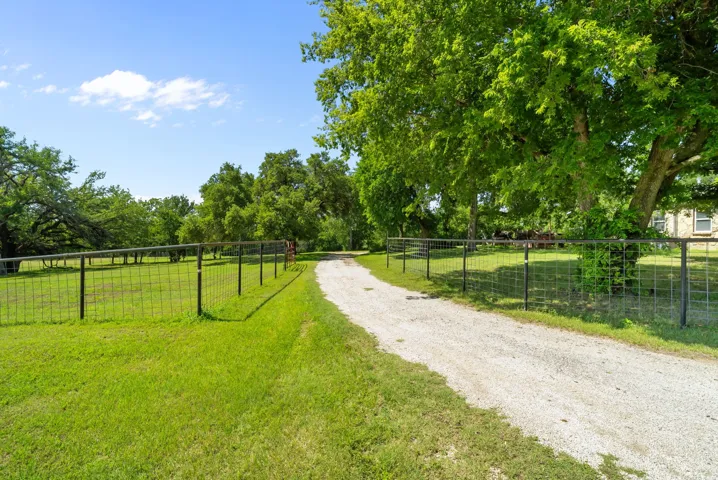
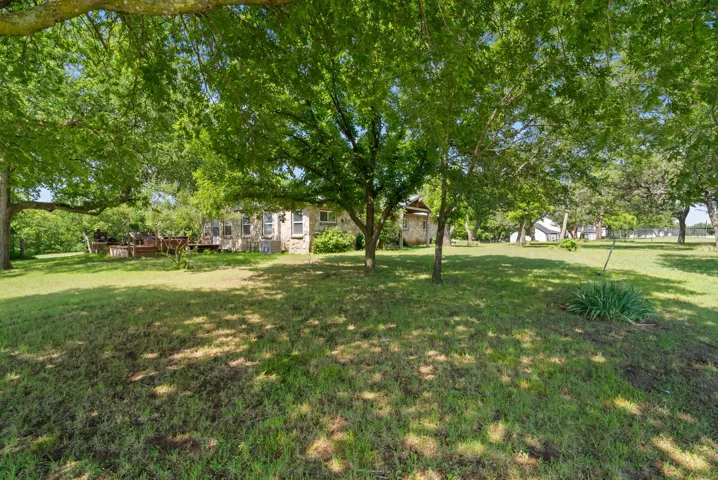
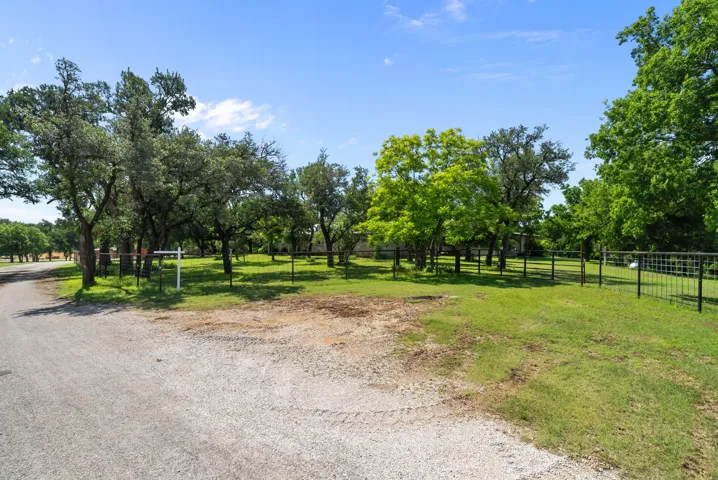
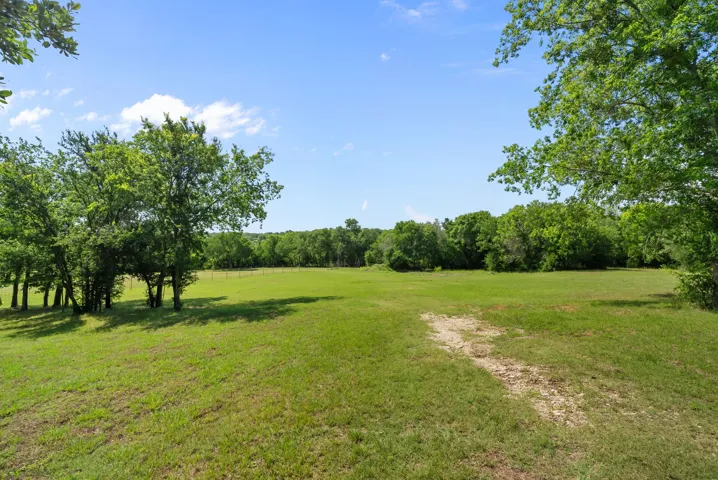
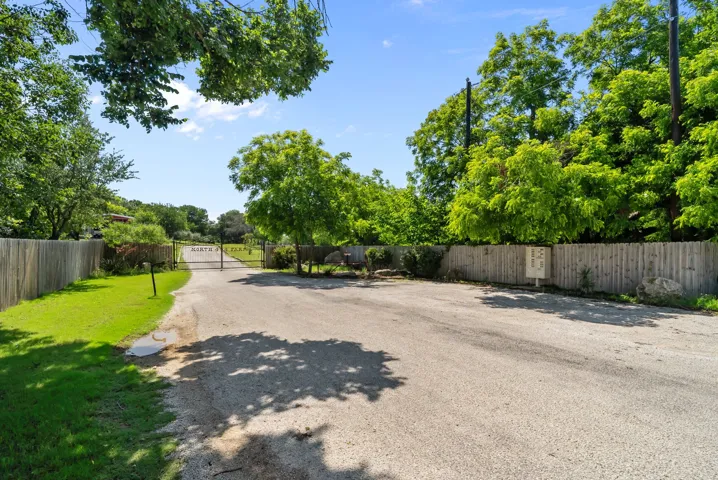
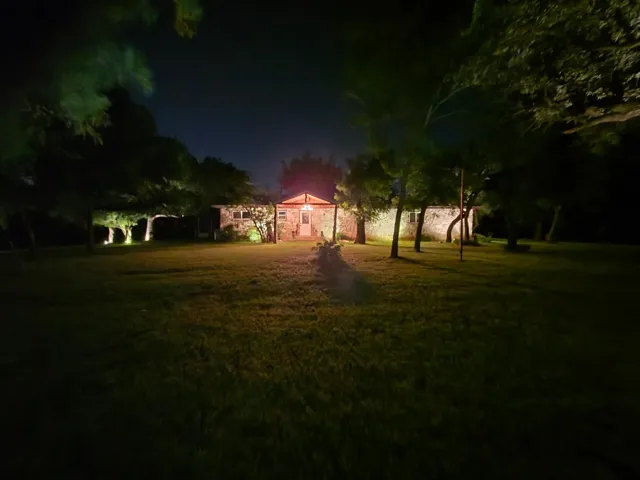
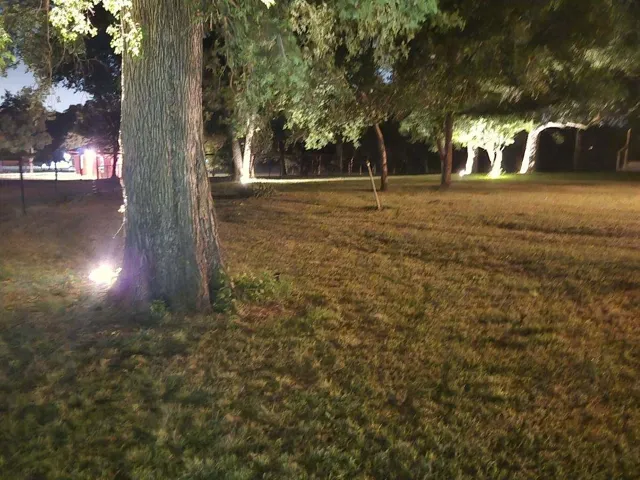
Tucked behind two private gates in North 44 Farm, this one-of-a-kind Weatherford property offers 4.547 acres of privacy, mature trees, a spacious detached shop, and a beautifully updated farmhouse with a story to tell.
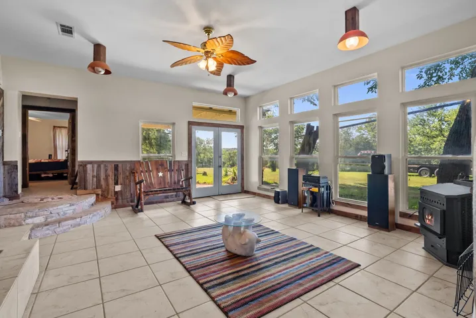
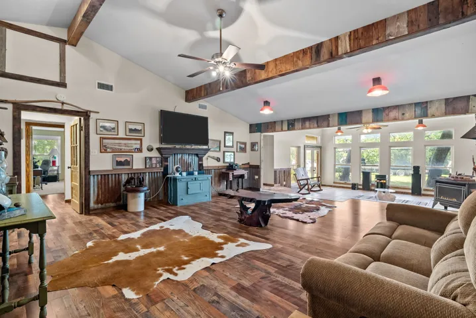
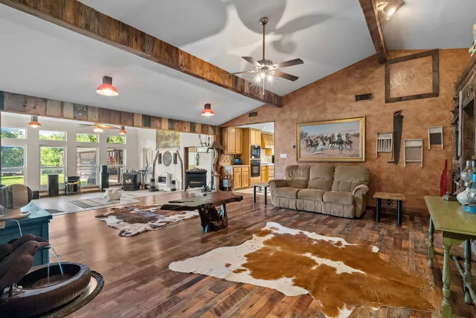
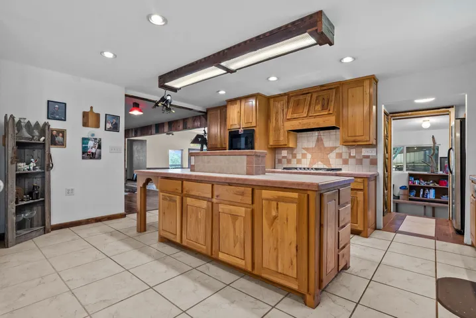
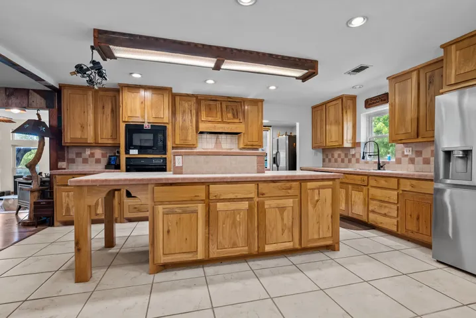
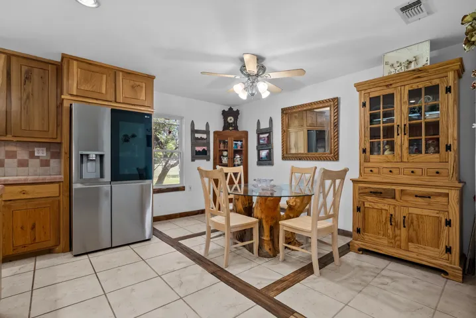
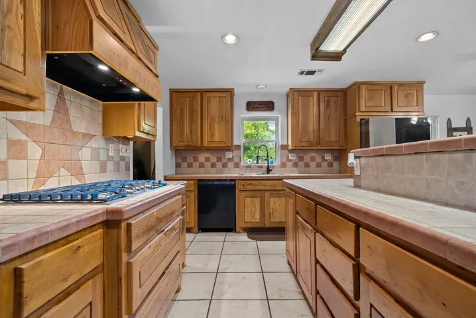
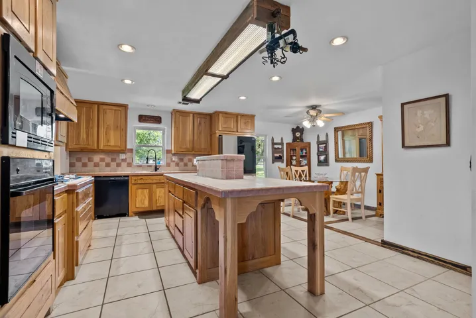
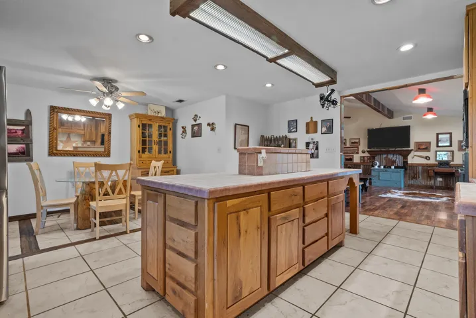
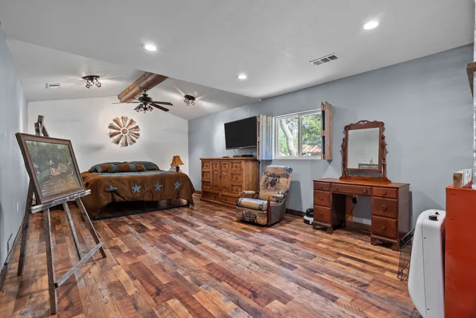
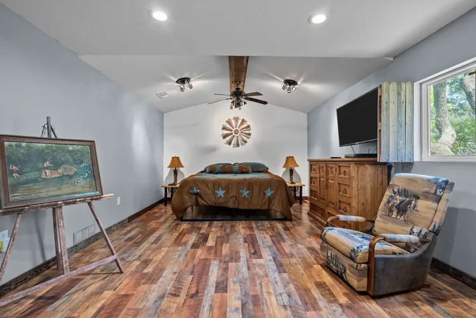
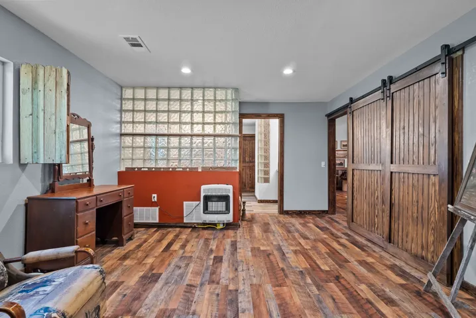
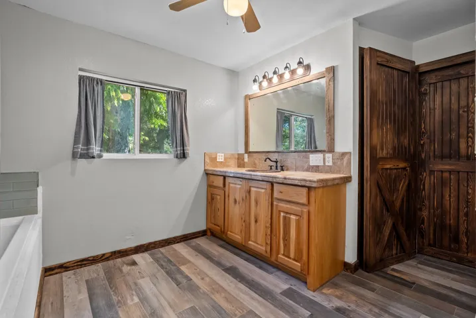
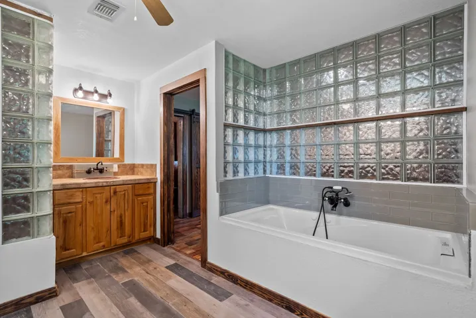
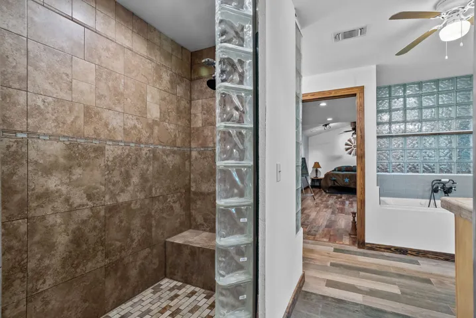
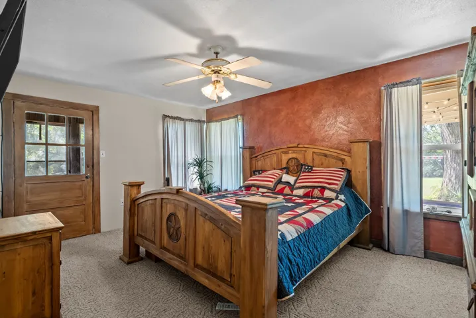
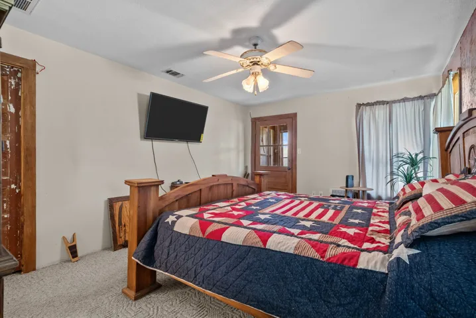
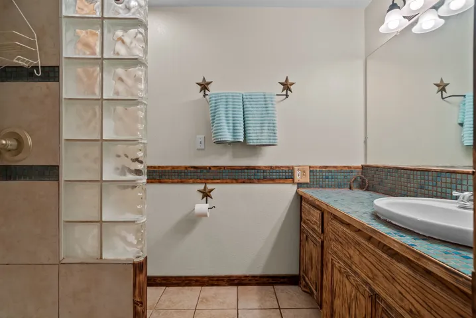
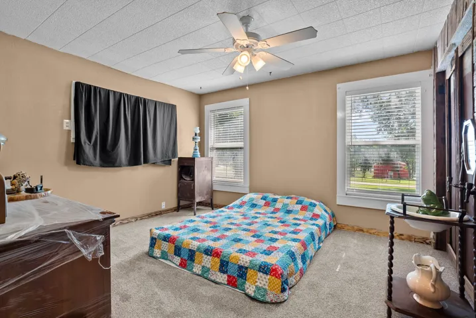
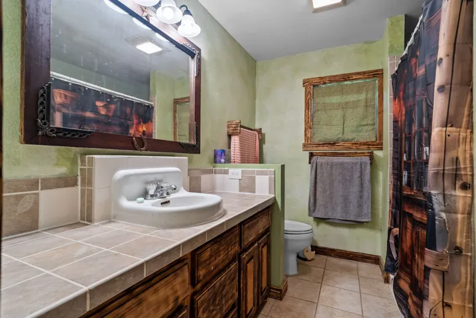
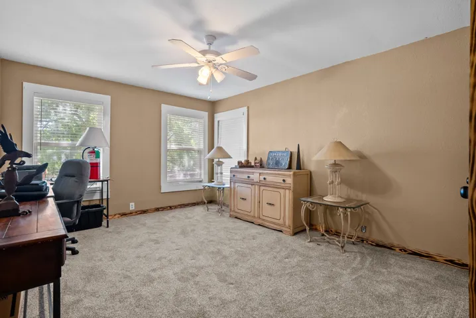
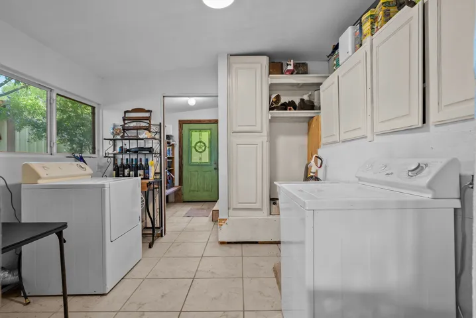
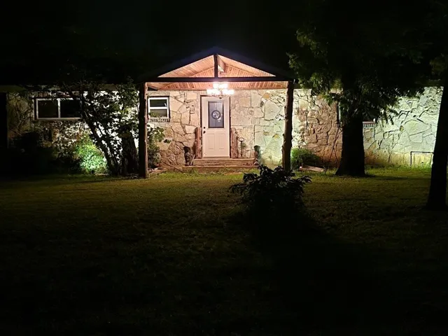
The approximately 2,800-square-foot home features 4 bedrooms, 3 full bathrooms, natural woodwork, vaulted ceilings, walk-in closets, and a flexible second primary suite option. The eat-in kitchen includes an island, while the main primary suite offers a Jacuzzi soaking tub.
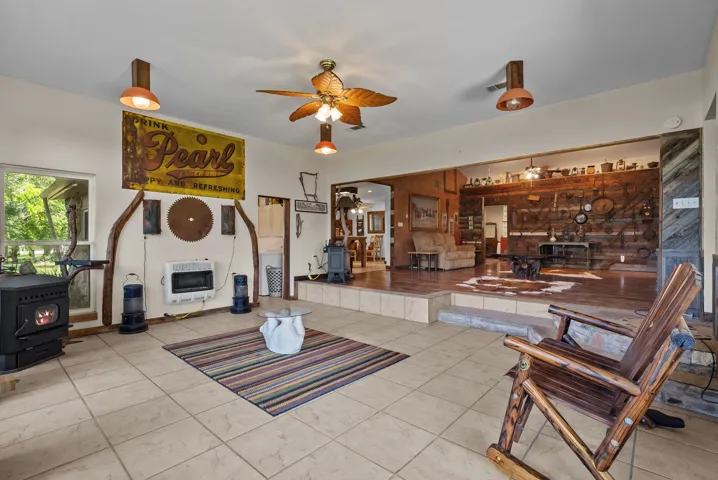
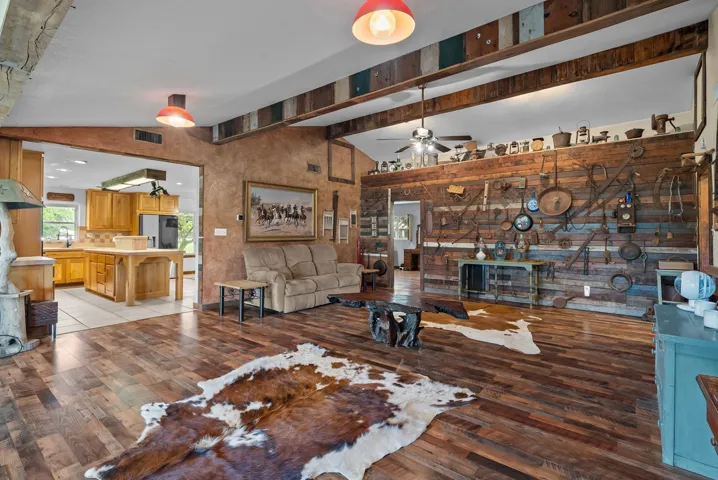
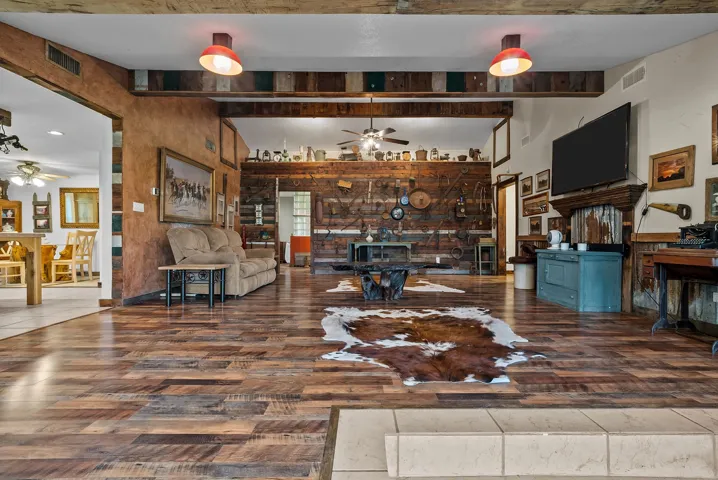
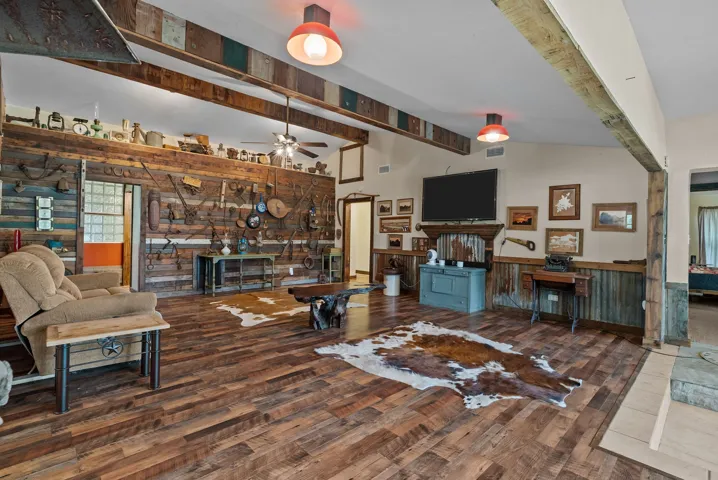
Originally part of the historic 272-acre Olsen farm purchased in 1945, the home was built in the late 1950s and thoughtfully remodeled while preserving its character. A standout feature is the reclaimed wood accent wall in the living room, crafted from barracks salvaged from Carswell Air Force Base after WWII.
Major improvements include two new AC units, two tankless water heaters, 300-amp electrical service with RV hookup, propane heat, and a pellet stove. The property also includes well water and two septic systems.
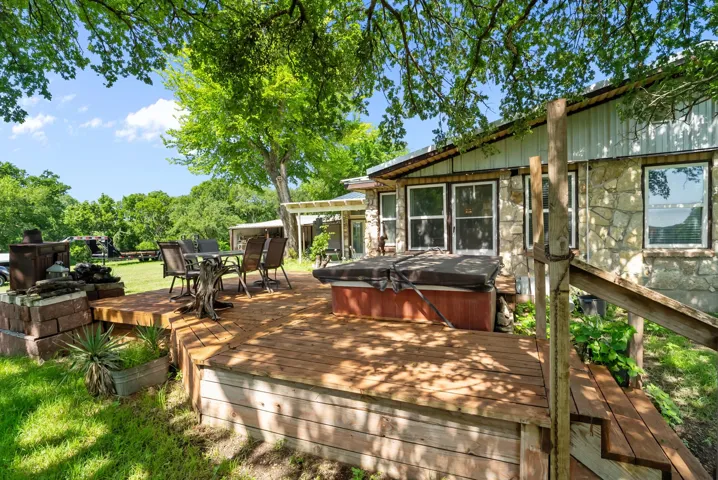
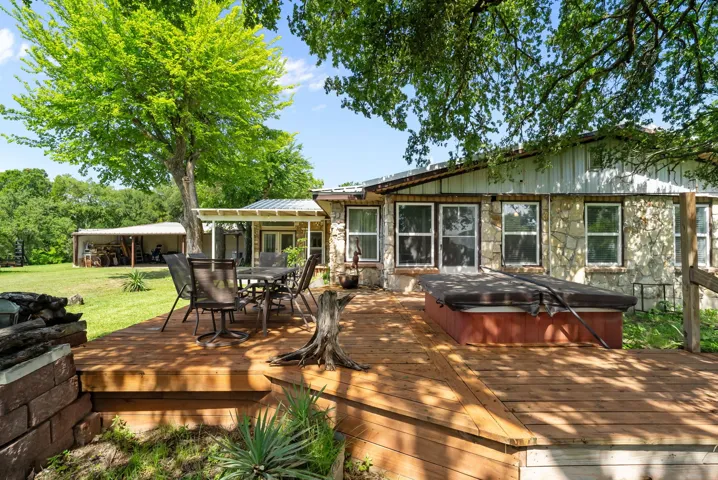
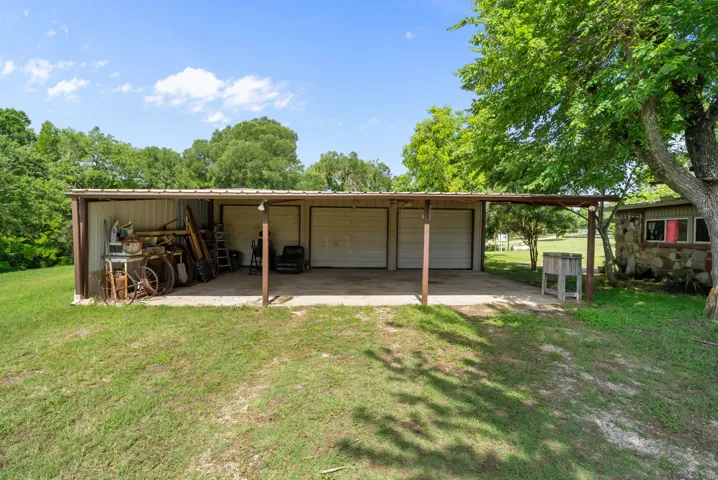
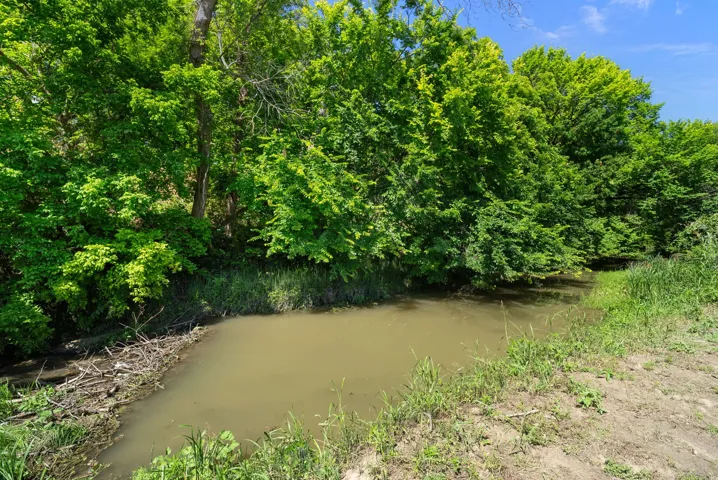
Outside, you’ll find a 40×30 detached three-car garage workshop with an additional three-car covered carport, RV parking, a hot tub, creek access, and plenty of room to enjoy the acreage.
A rare combination of usable land, workshop space, gated privacy, modern improvements, and Texas history – all within reach of Weatherford and Fort Worth.
Address
Open on Google Maps- Address 1300 Finney Drive
- City Weatherford
- State/county TX
- Zip/Postal Code 76085
- Area North 44 Farm
- Country US
Details
Updated on November 5, 2026 at 7:13 pm- Property ID: 21282193
- Price: $656,984
- Land Area: 4.547 Acres
- Bedrooms: 4
- Bathrooms: 4
- Garages: 3.0
- Garage Size: x x
- Year Built: 1958
- Property Type: Single Family Residence, Residential
- Property Status: Active
- MLS#: 21282193
Additional details
- Listing Terms: Cash,Conventional,USDA Loan,VA Loan
- Roof: Metal
- Utilities: Electricity Connected,Propane,Septic Available,Water Available
- Sewer: Septic Tank
- Cooling: Central Air,Ceiling Fan(s),Electric,Wall/Window Unit(s)
- Heating: Central,Electric,Propane,Pellet Stove,Wall Furnace
- Flooring: Carpet, Tile
- County: Parker
- Property Type: Residential
- Pool: Above Ground,Heated,None,Private
- Parking: Additional Parking,Gated,Boat,RV Access/Parking
- Elementary School: Cross Timbers
- Middle School: Forte
- High School: Azle
- Community Features: Gated
- Waterfront: Creek
- Architectural Style: Ranch, Farmhouse
Mortgage Calculator
- Down Payment
- Loan Amount
- Monthly Mortgage Payment
- Property Tax
- Home Insurance
- PMI
- Monthly HOA Fees